Preventing Radon Exposure: Tips for New Construction
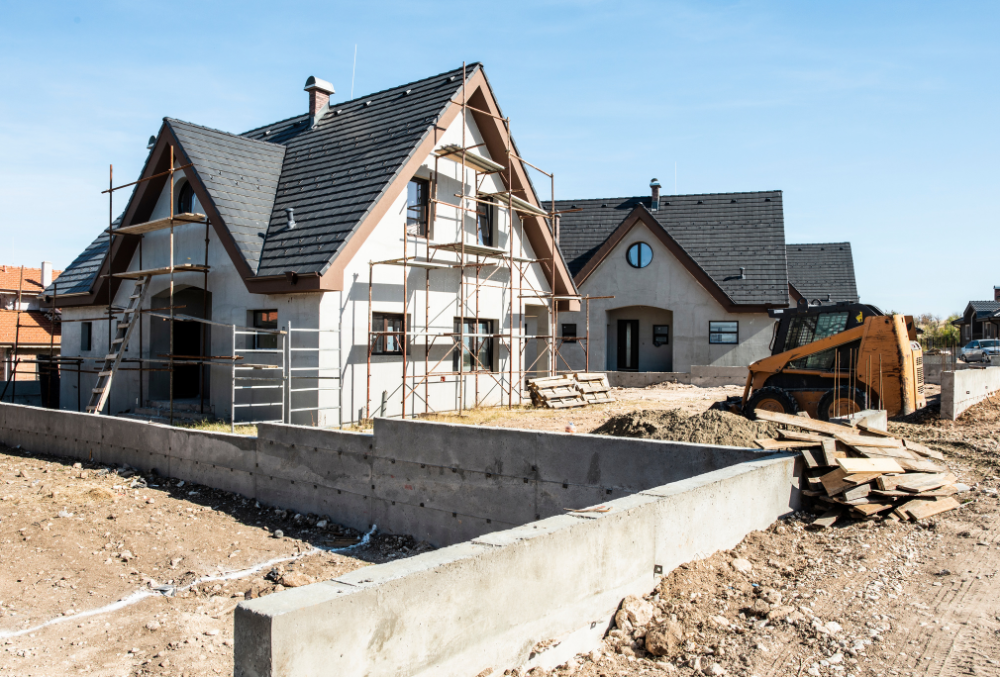
Preventing radon exposure should start before the first slab is poured. If you are building a new home, this is the best time to add radon-resistant construction features. It is easier and more affordable to plan for radon now than to fix a problem later.
Radon is a natural gas that comes from soil. You cannot see it or smell it. It can move through the ground and enter homes through cracks and gaps in the foundation. Over time, high radon levels can increase the risk of lung cancer. That is why preventing radon exposure matters so much.
When you focus on preventing radon exposure during construction, you build protection right into the home. You avoid costly repairs in the future. You also give your family peace of mind from day one.
In this article, we will explain how radon-resistant construction works. We will cover passive radon systems, active radon mitigation systems, foundation crack sealing, soil gas collection, and proper drainage design. You will also learn about EPA radon-resistant guidelines, building code compliance, and post-construction radon testing.
What Is Radon-Resistant Construction and Why Is It Important?
Radon-resistant construction includes building steps that reduce radon entry into a home. These features are added during construction. They help block radon from entering and safely vent it outside.
Adding radon-resistant construction at the start is simple and cost-effective. Retrofitting later often costs much more. Builders can install basic radon controls with little extra time.
Radon-resistant construction protects indoor air quality. It also adds value to the home and supports long-term health.
How Do Passive Radon Systems Help Prevent Radon Exposure?
Passive radon systems are designed to reduce radon without using a fan. They rely on natural air movement and pressure differences to move radon gas up and out of the home.
A passive radon system usually includes a gas-permeable layer beneath the slab, a polyethylene vapor barrier, sealing of foundation cracks, and a vent pipe running from beneath the slab to above the roof.
This setup allows soil gas to be collected beneath the foundation. The vent pipe provides a safe path for radon to escape outside. In many homes, passive radon systems keep radon levels low without extra equipment.
What Is a Gas-Permeable Layer and Why Does It Matter?
A gas-permeable layer is placed under the concrete slab. It is often made of clean gravel. This layer creates space for soil gases to move freely.
Instead of radon building up under the slab, it flows through the gravel and into the vent pipe. This improves soil gas collection and system performance.
How Do Polyethylene Vapor Barriers Protect Your Home?
Polyethylene vapor barriers are thick plastic sheets placed over the gas-permeable layer. They help block moisture and radon gas from entering through the slab.
The vapor barrier reduces radon entry points and supports the overall radon-resistant construction system.
Why Is Sealing Foundation Cracks So Important?
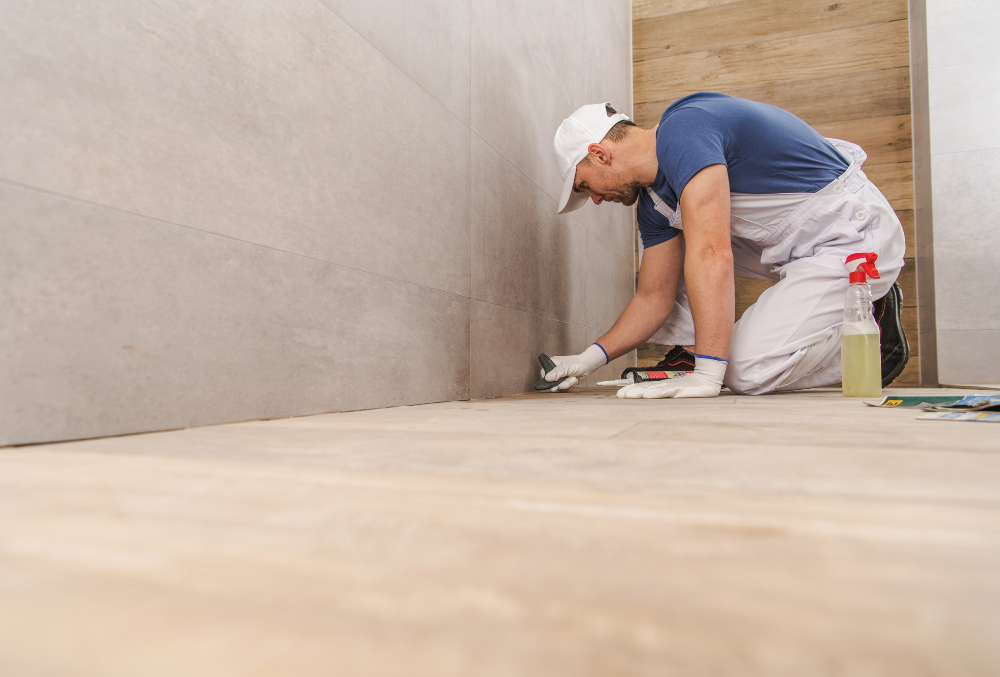
Sealing foundation cracks is a key part of preventing radon exposure. Even small cracks in concrete can allow radon to enter.
Builders should seal joints, pipe openings, and control joints. This improves the performance of both passive and active radon mitigation systems.
When Should You Use Active Radon Mitigation Systems?
Active radon mitigation systems use a fan to draw radon from beneath the slab and vent it outdoors. This method is called a sub-slab depressurization system.
If post-construction radon testing shows elevated radon levels, a passive system can be upgraded to an active system. The fan creates suction under the slab, preventing radon from entering living spaces.
Active radon mitigation systems are highly effective. Planning for easy fan installation during construction makes future upgrades simple.
How Does a Sub-Slab Depressurization System Work?
A sub-slab depressurization system connects to the vent pipe installed during construction. When the fan runs, it pulls air from beneath the slab.
This lowers the pressure under the home. Radon is drawn into the pipe instead of rising into the house. The gas is vented safely above the roof.
Why Does Proper Drainage Design Help Prevent Radon Exposure?
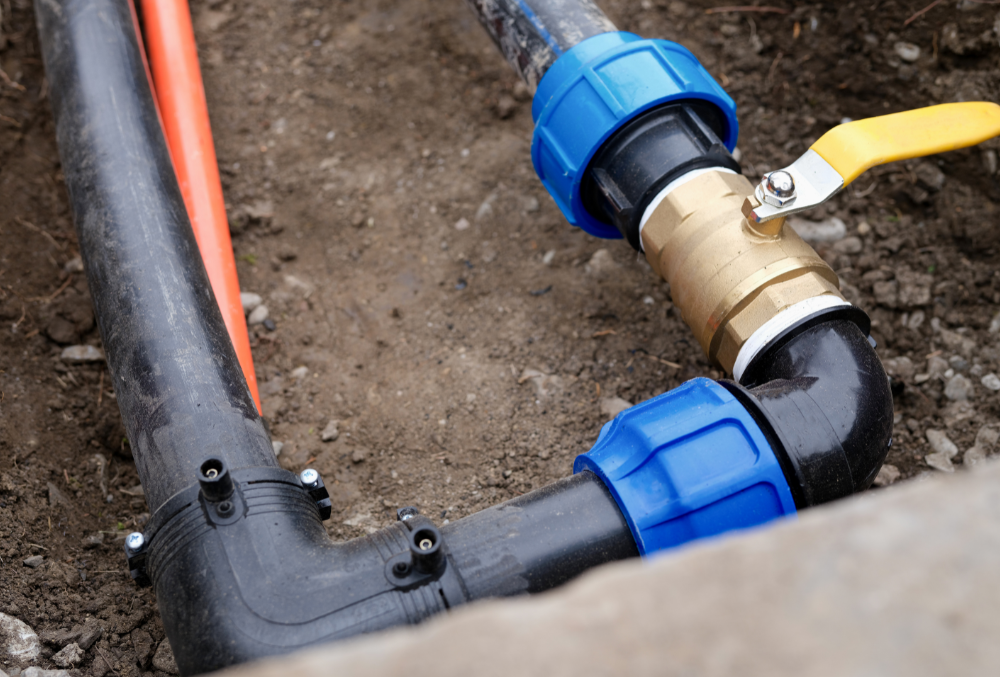
Proper drainage design keeps water away from the foundation. It also reduces soil pressure around the home.
When the soil is too wet, gases can move differently. Good drainage keeps the soil stable and protects the foundation from cracks.
Drain tiles and sump systems should be sealed carefully. Airtight sump lids are very important. An open sump pit can allow radon to enter the home. Sealing the lid keeps the radon system working properly.
What Are Slab-on-Grade Precautions for Radon Control?
Slab-on-grade homes sit directly on concrete at ground level. These homes require careful radon planning.
Builders should ensure the gas-permeable layer is evenly installed. The polyethylene vapor barrier should cover the entire slab area. All openings should be sealed tightly.
The placement of the radon vent stack is also important. The vent pipe should run through the house in a straight path and extend above the roof to safely release radon.
How Does Crawl Space Ventilation Reduce Radon Risk?
Homes with crawl spaces need special attention. Radon can collect in the crawl space and move into living areas.
Crawl space ventilation helps reduce radon buildup. In some cases, a vapor barrier should cover the soil floor and be sealed at all seams.
A vent pipe can connect to the crawl space to improve soil-gas collection and lower radon levels.
Why Is Radon Vent Stack Placement Important?
Radon vent stack placement affects how well the system works. The pipe should be located in an interior wall when possible. This keeps the pipe warmer and improves airflow.
The vent must extend above the roofline and be placed away from windows and openings. This prevents radon from re-entering the home.
Planning vent stack placement during pre-construction radon planning helps avoid future problems.
How Does HVAC and Air Pressure Balance Affect Radon?
HVAC and indoor air pressure balance play a major role in radon movement. When indoor air pressure is lower than soil pressure, radon can be drawn into the indoor air.
A balanced HVAC system reduces this pressure difference. Builders should design heating and cooling systems that avoid strong negative pressure.
Proper ventilation and sealed ductwork help maintain healthy air pressure and support preventing radon exposure over time.
What Are EPA Radon-Resistant Guidelines and Building Code Compliance?
EPA radon-resistant guidelines provide clear steps for builders. These guidelines explain how to install radon-resistant construction features correctly.
Many local areas now include radon requirements in their building codes. Building code compliance ensures homes meet safety standards.
Following EPA radon-resistant guidelines shows a commitment to healthy indoor air and long-term protection.
Why Is Pre-Construction Radon Planning So Important?
Pre-construction radon planning allows builders to design the radon system before work begins.
This includes planning soil-gas collection areas, vent-pipe routes, and possible fan locations. Planning ahead reduces costs and improves results.
When radon prevention is built into the original design, the system performs better and lasts longer.
Why Is Post-Construction Radon Testing Still Needed?
Even with radon-resistant construction, post-construction radon testing is essential. Testing confirms that the system is working properly.
Radon levels can vary depending on soil and location. A simple radon test provides clear results. If levels are high, adding an active radon mitigation system is usually easy.
Testing gives homeowners peace of mind and confirms that the efforts to prevent radon exposure were successful.
How Does Builder Awareness Training Improve Radon Safety?
Builder awareness training teaches crews how radon systems function. When everyone understands the process, mistakes are less likely.
Training covers sealing foundation cracks, proper vent-pipe installation, vapor barrier placement, and soil-gas collection.
Well-trained builders are better prepared to follow EPA radon-resistant guidelines and ensure quality construction.
Ready to Take the Next Step in Preventing Radon Exposure?

Preventing radon exposure starts with smart planning and careful construction. Radon-resistant construction, passive radon systems, active radon mitigation systems, proper drainage design, and soil gas collection all work together to protect your home.
By focusing on sealing foundation cracks, installing airtight sump lids, properly placing radon vent stacks, balancing HVAC and air pressure, and performing post-construction radon testing, you build strong protection from the ground up.
If you are planning a new build or want expert advice on radon-resistant construction, contact us today. Get more information, request a quote, or book your appointment now. Protect your home and your family with professional radon solutions designed for long-term safety.


